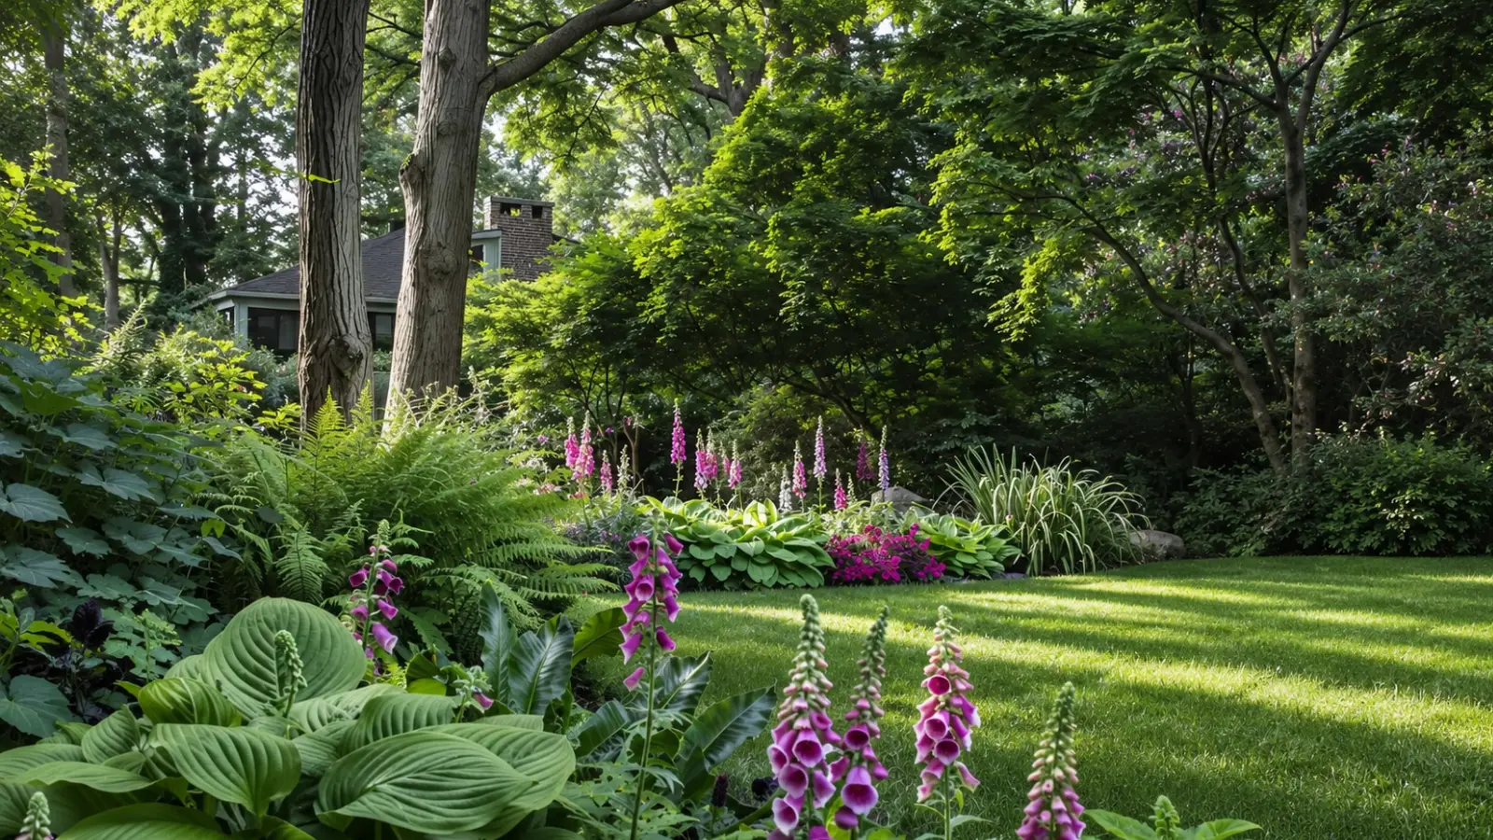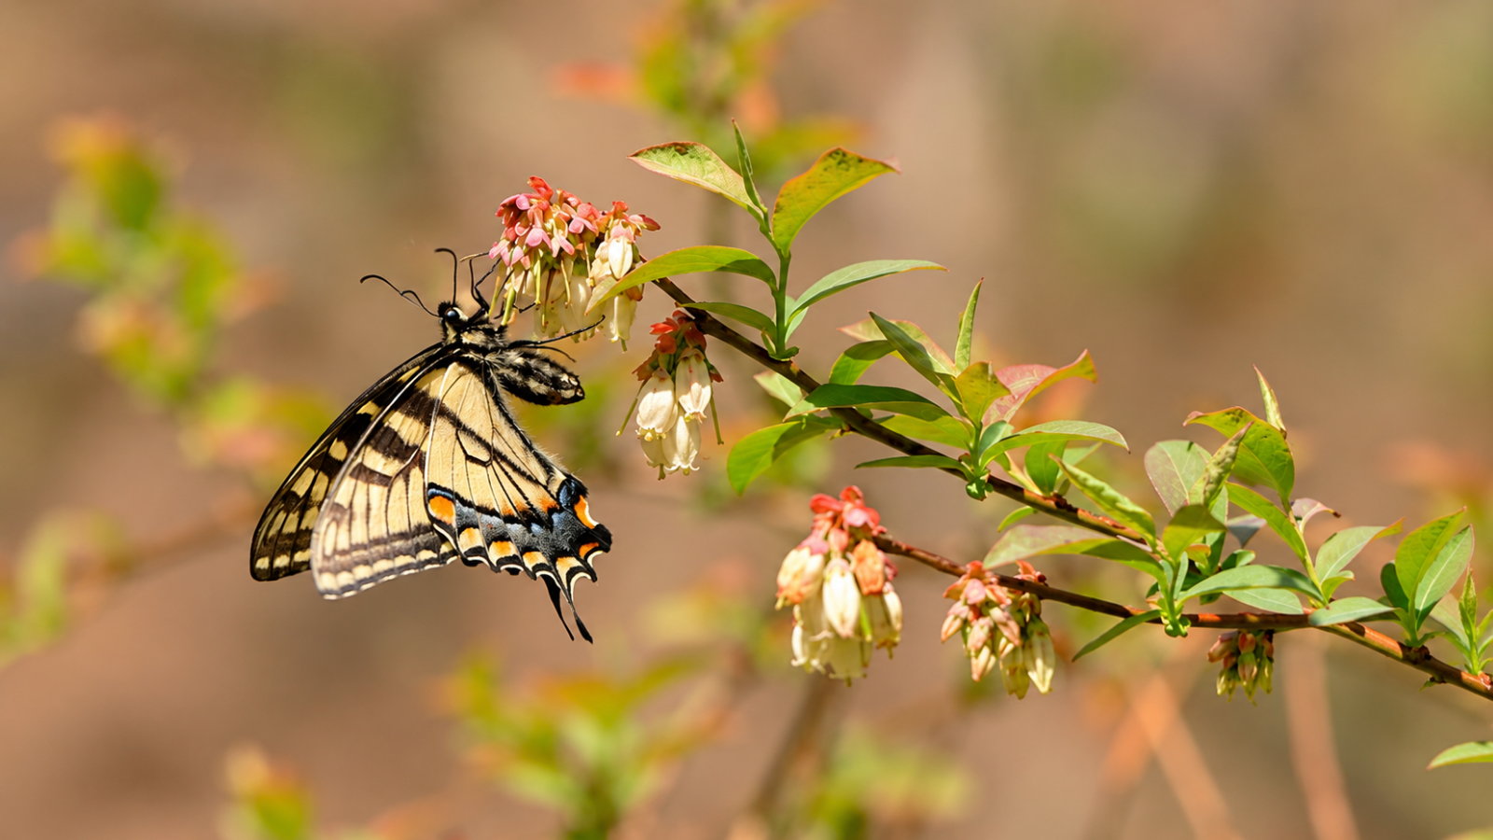
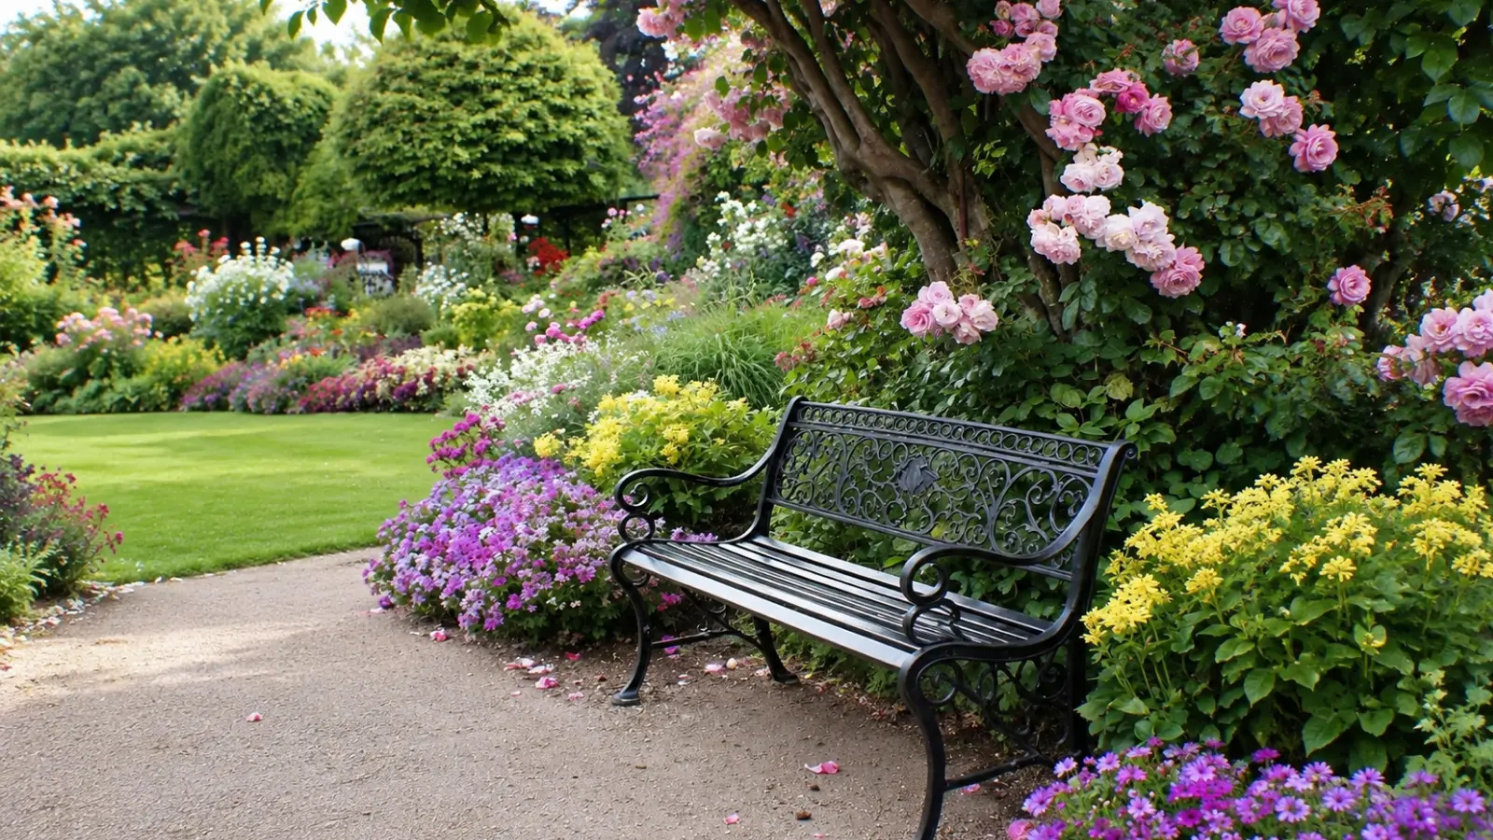
A therapeutic garden is designed around the people who will use it rather than around a particular planting style. Paths, seating, shade, privacy, plants and opportunities for participation should work together to make outdoor experience more comfortable, accessible and meaningful for the intended users.
The purpose can vary widely. A residential garden may provide a quiet place to sit, observe nature or garden comfortably, while a healthcare or senior living garden may need to account for mobility devices, supervision, cognitive needs, emergency access and structured activities.
This guide explains how to design a therapeutic garden, including how to identify user needs, balance passive and active use, create refuge and prospect, regulate sensory stimulation, plan safe circulation, provide comfortable seating and shade, choose appropriate plants and recognize when healthcare or horticultural therapy projects require professional expertise.
What Is a Therapeutic Garden?
A therapeutic garden is a people-centered landscape. Its success is measured not only by how the planting looks, but by whether people can enter, understand, use, and enjoy the space — and whether the design genuinely responds to their needs.
The American Horticultural Therapy Association defines a therapeutic garden as a deliberately designed, plant-centered environment intended to facilitate interactions with the healing elements of nature. In practice, that might include accessible raised beds, fragrant plants, shade, water, wildlife, quiet seating, social gathering areas, and opportunities for hands-on horticultural activity. The exact elements should come from the needs of the intended users, not from a fixed checklist.
In a private home, a therapeutic garden may simply provide a comfortable place to sit, move, garden, or observe nature. In a care facility, the design may also need to account for mobility aids, memory support, staff supervision, emergency access, infection control, risk management, and program goals. The same principles apply; the complexity scales with the setting.
Therapeutic vs. Healing vs. Restorative Gardens
Terminology varies among designers, healthcare organizations, and horticultural therapy professionals. The distinctions below reflect common usage, though you’ll find them applied differently depending on the context.
| Term | Typical Emphasis | Important Boundary |
|---|---|---|
| Therapeutic garden | User needs, participation, and supportive outdoor activities | Clinical programs require credentialed professionals and defined goals |
| Healing garden | Nature, comfort, and emotional support — often in healthcare settings | The name does not guarantee healing or a medical outcome |
| Restorative garden | Rest, reflection, attention recovery, and relief from cognitive demands | Use should remain optional and comfortable for different visitors |
| Enabling garden | Design that helps people participate despite changes in ability | Features should be matched to actual users, not assumed limitations |
These labels can describe the same garden from different perspectives. Be precise about what the space is intended to do, and avoid using clinical language when the project is a welcoming residential or community garden that has no formal therapeutic program attached to it.
Begin With User Needs
Therapeutic garden design begins with the people who will use the space — not with a plant palette or a stylistic preference. Ask what users need to do, what might prevent them from entering the garden, and what kind of experience they actually want.
Consider mobility, balance, vision, hearing, reach, stamina, cognitive load, temperature sensitivity, fragrance sensitivity, and the ability to use tools. Also consider whether visitors will arrive alone, with family, with staff, or as part of a facilitated group — and whether those modes of use will happen at the same time in the same space.
Don’t design for a generalized “patient,” “senior,” or “person with a disability.” Any user group will include people with very different abilities and preferences. Consultation with users, caregivers, occupational therapists, horticultural therapists, or nurses can surface barriers that are invisible on a plan.
User needs often include:
- A clear, predictable route into and through the garden
- Places to sit alone, with a companion, or in a group
- Shade, shelter from wind, and comfortable temperature choices
- Reachable plants and tools for active participation
- Quiet areas away from traffic, machinery, or crowded activity
- Visual connection to the building or supervising staff
Passive and Active Use
A well-designed therapeutic garden supports both passive and active use. Visitors should be able to experience nature without having to garden, socialize, or walk a meaningful distance. Both modes matter, and designing only for one tends to leave a significant share of users out.
Passive Use
Passive use includes looking at plants from a window, sitting under a tree, listening to water, watching birds, or enjoying a shaded view. These activities require little physical effort and can be especially important when a person is tired, recovering, or not yet ready for social interaction. Window views into the garden extend passive access to people who cannot easily go outside — a detail that’s worth designing for explicitly rather than treating as a bonus.
Active Use
Active use includes planting, watering, harvesting, pruning, arranging flowers, walking, exercising, observing wildlife, or participating in a facilitated horticultural activity. Provide tools, beds, and work surfaces that match the user’s reach and strength — a raised bed at a comfortable standing height is very different from one that requires bending, and both are different from a table-height bed accessible from a wheelchair.
Separate active and quiet zones enough that neither overwhelms the other. A person should be able to watch an activity without being drawn into it, and to leave a social area without losing access to nature or comfortable seating.
Use Refuge and Prospect
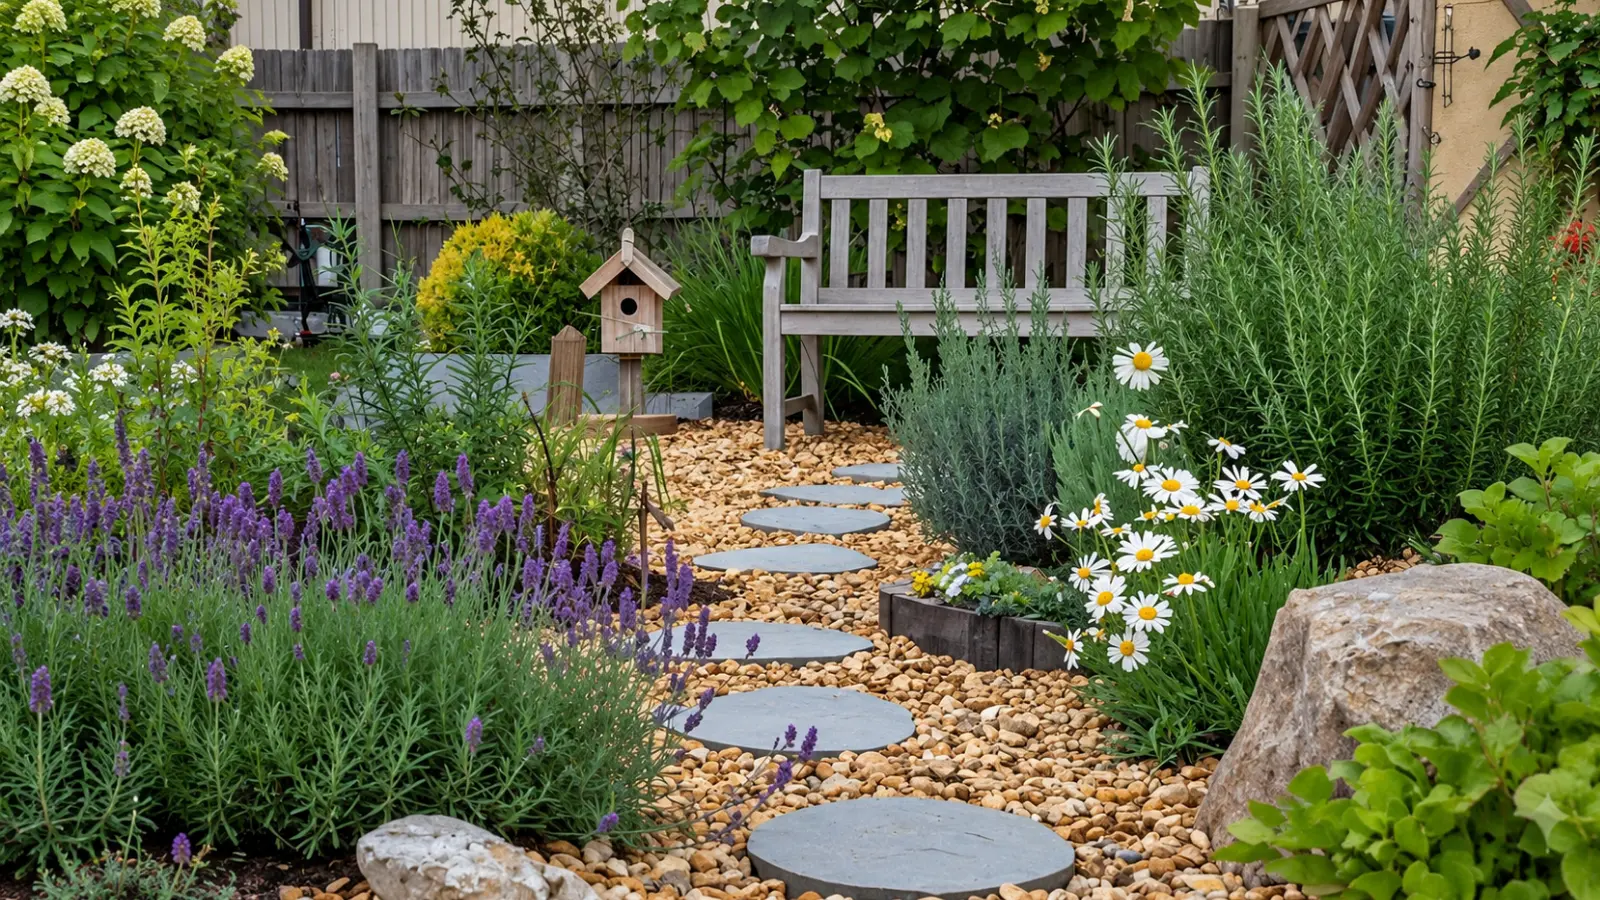
Refuge and prospect are two concepts that landscape designers and environmental psychologists have found consistently useful in healing garden design. Refuge is the sense of protection or enclosure — a place that feels contained and safe. Prospect is the ability to see outward and understand the surrounding space without disorientation.
Refuge can be created by a canopy, pergola, hedge, low wall, planting screen, or sheltered seat. It should feel protected without becoming hidden, cramped, or difficult for staff or companions to observe — a fine line in any setting where supervision matters.
Prospect comes from open views, clear sightlines, raised planting that doesn’t block eye level, transparent railings, and seating oriented toward a garden feature rather than a wall. A visitor who can see where a path leads, who is nearby, and what lies beyond the planting tends to feel more at ease than one dropped into a space without legible structure.
Balance the two thoughtfully. Dense planting provides privacy but can create anxiety, reduce supervision, and make navigation harder. An open lawn gives prospect but may feel exposed without nearby shade or enclosure. Most successful therapeutic gardens offer both, in deliberate proportion to the user group.
Plan for Sensory Regulation
A therapeutic garden can engage sight, scent, sound, and touch, but the key word is regulation, not stimulation. Not everyone finds strong fragrance, insect sounds, bright color contrasts, or moving water comfortable — and for some user groups, overstimulation is a genuine concern rather than a remote possibility.
Use a range of sensory intensities across different areas rather than concentrating every stimulating element in one zone. Offer plants with subtle fragrance alongside stronger-scented ones, calm foliage alongside vivid flowers, and quiet seating away from sound features. The goal is a garden where visitors can choose their level of engagement, not one where the design chooses it for them.
For people who enjoy hands-on gardening, provide sturdy plants, textured foliage, raised beds, and safe tools. For visitors who prefer observation, position sensory plants where they can be experienced from a path or a seat without requiring touch.
The concept of soft fascination — developed by environmental psychologists Rachel and Stephen Kaplan as part of Attention Restoration Theory — is a useful frame here. Soft fascination describes the way natural environments gently hold attention without demanding it: clouds moving, leaves rustling, water flowing. These low-effort, aesthetically pleasant experiences are associated with cognitive recovery and stress relief. A garden that creates soft fascination doesn’t need elaborate features; it needs well-placed ones. For a broader treatment of multi-sensory plant selection and interaction design, see the Sensory Garden article.
Design Safe Circulation
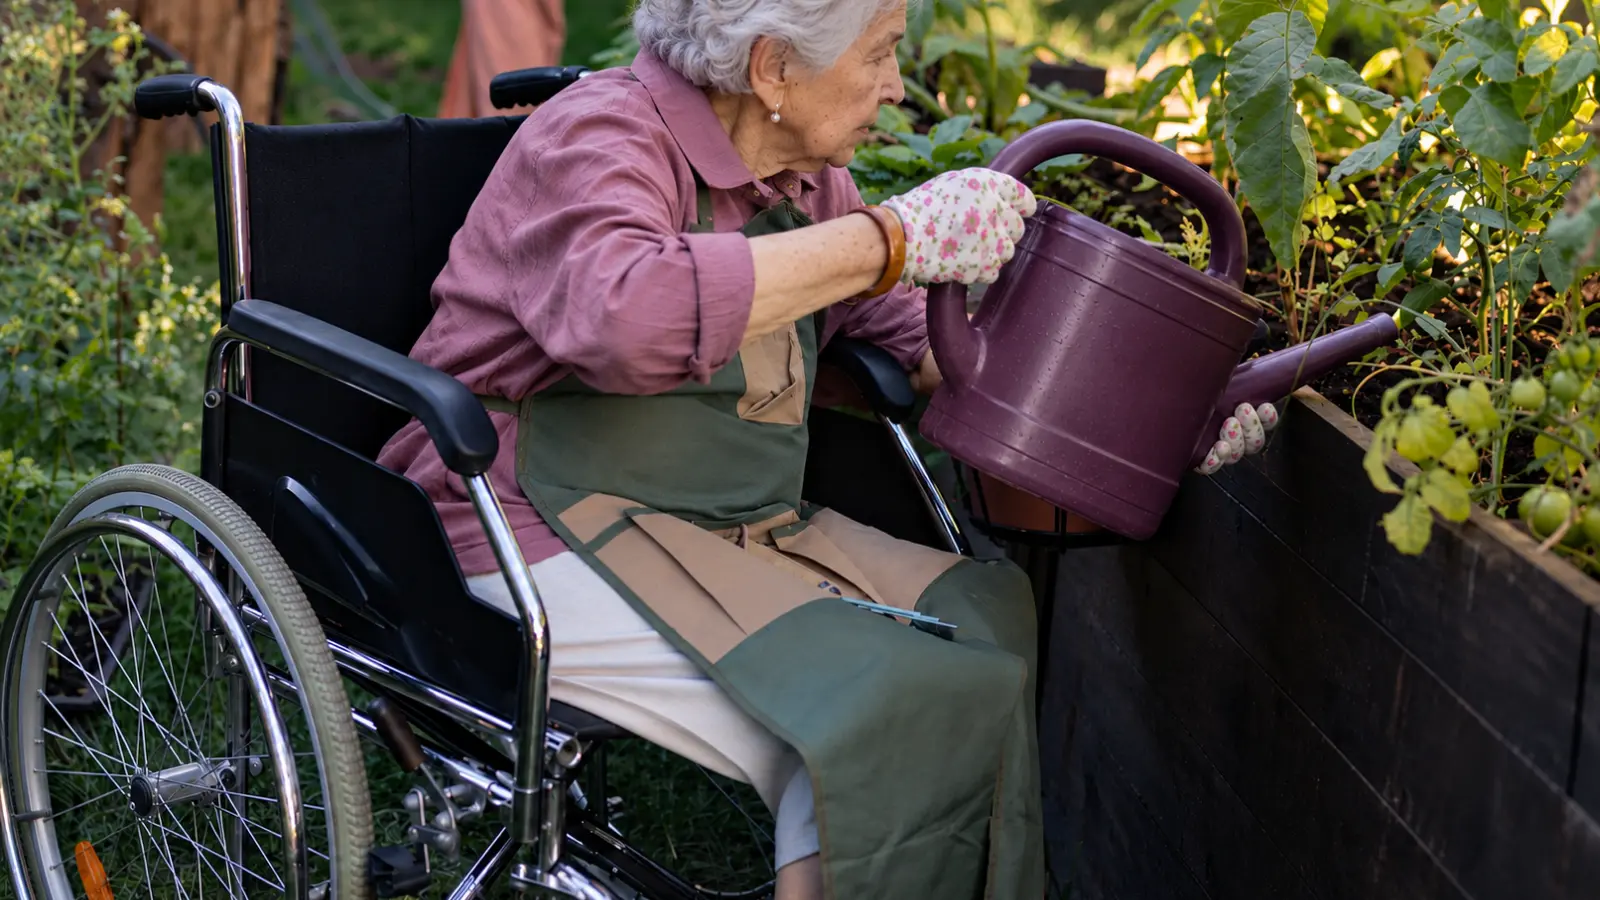
Circulation is one of the most consequential decisions in a therapeutic garden. Paths should be stable, legible, and wide enough for the people and mobility devices who will use them. In most healthcare and senior living settings, a minimum clear width of 5 feet allows a wheelchair user and a walking companion to move side by side; 3 feet is a workable minimum for a wheelchair alone, but tight for real-world use. Avoid abrupt surface changes, loose obstacles, blind corners, and plants that extend into the route at head or shoulder height.
Provide resting points along longer paths — a bench or a sheltered seat at reasonable intervals — and make the route readable without relying entirely on signage. Contrasting path edges, consistent surface materials, handrails where slopes require them, and clear transitions between surfaces all help people navigate with greater confidence and less cognitive load.
Consider what happens to paths in different weather. A surface that’s accessible on a dry summer afternoon may become slippery after rain, treacherous in winter, or sun-baked and glaring in July. Drainage, glare control, ice response, and seasonal maintenance all belong in the circulation plan.
Where space allows, include more than one way to experience the garden: a complete loop, a short route to a primary seating area, and a direct return path to the building. This gives people meaningful control over distance and effort — something that matters considerably more in a therapeutic setting than in a conventional landscape.
Prioritize Seating, Shade, and Privacy
Seating should be planned before the final planting, not fitted in wherever space remains. Provide varied seat heights, arm support, and back support where appropriate, and leave enough clear space beside each seat for a mobility aid or a companion to pull up alongside.
Place seats in both sun and shade, with views toward plants, water, wildlife, or points of activity. Avoid positioning every seat directly in the center of a main path — some people need privacy, while others feel safer when they remain visible to staff or companions. That range of preference is worth designing for explicitly.
Privacy can be created through planting, low walls, trellises, changes in grade, or seat orientation. Use partial screening rather than full enclosure where supervision is important, and keep emergency and staff access routes clear regardless of how the garden is planted.
Shade is not a decorative element in a therapeutic garden. It affects comfort, safety, and how long people can actually spend outdoors — particularly for users on medications that increase sun sensitivity, or in climates with significant heat. Combine tree canopy, built structures, and movable options where the site allows, and maintain shade features with the same attention given to the planting.
Choose Plants for Comfort and Participation
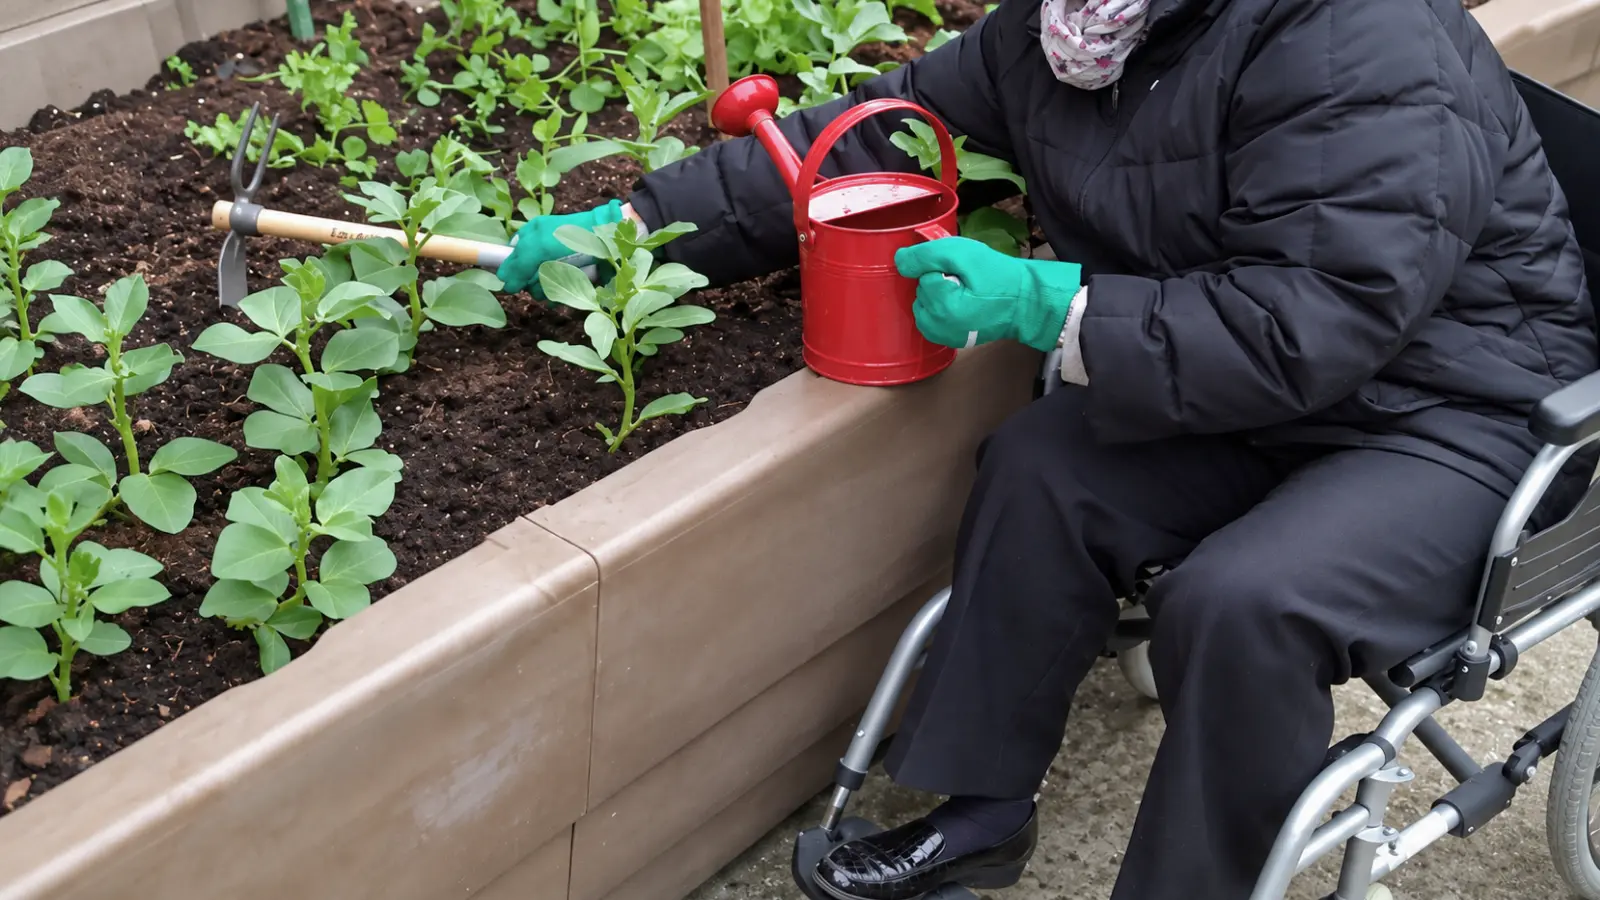
Select plants for regional suitability, seasonal interest, maintenance requirements, and the experience they create for the intended users. Native plants can provide familiarity, ecological function, and habitat value, but the final plant list must also account for toxicity, thorns, allergenic potential, invasive status, falling branches or fruit, and the specific ways users will interact with them.
Use layered planting — trees, shrubs, perennials, grasses, and groundcovers — to create enclosure, visual depth, and year-round structure. Include plants that flower at different times and retain useful form beyond the main bloom season, so the garden offers something to look at and respond to in every month it’s used.
For active gardening, choose plants that tolerate handling and provide clear, satisfying tasks: sowing seed, watering, harvesting, deadheading. Raised beds and containers at appropriate heights bring plants into a comfortable reach zone without requiring bending or stretching. The ability to complete a recognizable task from beginning to end matters for participation, especially in rehabilitation or memory-care contexts.
Avoid choosing plants solely because they’re colorful or fragrant. A strong scent, irritating sap, sharp leaf margin, heavy pollen load, or fallen fruit on a pathway may be inappropriate for a particular user group or location. Review the plant list with the people responsible for both program and maintenance — they’ll catch problems that a designer working from a reference book might miss.
Healthcare and Senior Living Contexts
Healthcare and senior living gardens require more coordination than a typical residential landscape. The garden may serve patients, residents, visitors, staff, and caregivers, each with different needs and schedules — sometimes all in the same space at the same time.
Consider proximity to building entrances, visibility from interior rooms, wheelchair and walker access, staff supervision lines of sight, service and maintenance routes, shade, seating, lighting for evening use, irrigation, drainage, and emergency response paths. In memory-care settings, specific features become especially important: circular or looping paths with no dead ends reduce disorientation and support walking as a safe, directed activity; research suggests roughly six in ten people with dementia wander at some point, making clear, contained routes more than a convenience. Secure, garden-visible boundaries, familiar planting that supports recognition and orientation, and consistent visual landmarks all serve this population, though the right choices depend on the specific facility and residents.
Design for passive use alongside any programmed activity. A garden that only functions during scheduled sessions leaves a lot of potential unused. Windows with clear views into planted areas, covered thresholds, and sheltered seating that’s visible from inside the building can meaningfully extend access for people who cannot easily go outside on their own.
Healthcare projects also need to address infection prevention protocols, allergen management, maintenance chemical storage, water feature safety, fall risk, plant toxicity, and local building or accessibility requirements. These decisions should not be made from a residential planting template applied to a clinical setting.
Make Maintenance Part of the Design
A therapeutic garden cannot remain supportive if paths become obstructed, seats deteriorate, irrigation fails, or plants create new hazards as they grow. Maintenance is a design decision, and it belongs in the plan from the beginning.
Choose materials and plants that the available team can realistically manage within their time and budget. Keep pruning requirements, mowing patterns, irrigation inspection schedules, leaf removal, snow and ice response, and replacement planting cycles practical for the people who will actually do the work. Avoid narrow gaps that are impossible to clean, hidden drainage points, or intricate details that require specialist access to maintain.
Review the garden regularly with users and caregivers, not just with the design or maintenance team. A plant may grow into a sightline. A fragrant area may become too intense by midsummer. A path surface may deteriorate in ways that are not visible from a standing position but are significant for someone using a wheelchair or a walker. Adaptation is part of responsible therapeutic garden stewardship.
When Professional Expertise Is Required
A thoughtfully planned residential garden can be improved by careful attention to the principles in this article. Professional input becomes essential, though, when the garden is intended for a healthcare, rehabilitation, memory-care, or senior living setting — or when any of the following are involved.
Engage a landscape designer or landscape architect with demonstrated experience in therapeutic or healthcare landscapes when the project includes complex grading, formal accessibility requirements, high user risk, institutional circulation systems, or significant construction. Consult occupational therapists, nurses, caregivers, or other specialists who understand the intended users and can identify barriers that aren’t visible from a design plan.
Horticultural therapy is a facilitated clinical or rehabilitative program, not a planting style. The American Horticultural Therapy Association (AHTA) defines horticultural therapy as participation in horticultural activities facilitated by a registered horticultural therapist to achieve specific goals within an established treatment, rehabilitation, or vocational plan. When the goal is a structured therapeutic intervention — not simply a pleasant garden — work with a qualified professional and verify their current credentials. As of September 2026, AHTA no longer accepts new applications for the Horticultural Therapist-Registered (HTR) designation, although existing HTR professionals remain recognized. Applications are open for the new Horticultural Therapist – Board Certified (HT-BC) credential, with the inaugural certification examination scheduled for fall 2026. The AHTA’s professional resources can help you verify current credentialing requirements and locate qualified practitioners.
Professional review is also appropriate when the design includes water hazards, steep slopes, retaining walls, electrical systems, significant trees, or regulatory accessibility requirements. Good intentions and a well-chosen plant list don’t replace technical and legal responsibility.
Design Around the People, Not the Label
A successful therapeutic garden is not defined by a particular plant list or by promises about how visitors will feel. Its value comes from how carefully the space responds to the abilities, preferences, comfort and activities of the people who will actually use it.
Start with those users, then shape circulation, seating, shade, planting and opportunities for participation around their needs. In more complex healthcare or therapeutic settings, bring the appropriate professionals into the process so the garden remains supportive, accessible and responsible as well as beautiful.
COMMON QUESTIONS
Before you begin.
What is a therapeutic garden?
A therapeutic garden is a people-centered outdoor space deliberately designed around the needs, abilities and activities of its intended users. It may include accessible paths, comfortable seating, shade, sensory planting, raised beds and opportunities for either active gardening or quiet contact with nature. The design can support comfort and well-being, but it should not be presented as a treatment or as a guarantee of a medical outcome.
How do you design a therapeutic garden?
Begin with the people who will use the garden rather than with a predetermined plant list. Consider mobility, vision, hearing, reach, stamina, sensory preferences, supervision needs and how visitors will move through and use the space. Provide clear circulation, comfortable places to rest, both quiet and active areas, accessible planting where appropriate and choices between different levels of sensory engagement.
What features should a therapeutic garden include?
Useful features may include stable and legible paths, seating with back and arm support, shade, sheltered areas, open sightlines, accessible raised beds and planting that provides seasonal interest. A strong design also balances refuge—places that feel protected—with prospect, or the ability to see and understand the surrounding space. The exact combination should reflect the intended users rather than follow a universal checklist.
What plants are best for a therapeutic garden?
There is no single plant list that works for every therapeutic garden. Choose regionally appropriate plants that provide useful seasonal, visual or sensory qualities while remaining suitable for the people who will interact with them. Review plants for toxicity, thorns, irritating sap, allergenic potential, invasive behavior, falling fruit or branches and the amount of maintenance they require before including them.
Can you create a therapeutic garden at home?
Yes. A home therapeutic garden can be as simple as a comfortable outdoor area with accessible paths, shade, seating, reachable plants and a quiet place to observe nature or garden at an appropriate level of effort. The layout should respond to the particular people using it rather than trying to imitate a healthcare facility. A supportive home garden can promote enjoyable contact with nature without making clinical claims.
What is the difference between a therapeutic garden and horticultural therapy?
A therapeutic garden is a designed environment, while horticultural therapy is a structured professional practice. Clinical horticultural therapy uses gardening activities within defined treatment, rehabilitation or vocational goals and is facilitated by an appropriately credentialed horticultural therapist. Gardening independently for enjoyment or well-being—even in a carefully designed therapeutic garden—is not automatically horticultural therapy.